
Where Should Air Conditioning Go in a Bedroom?
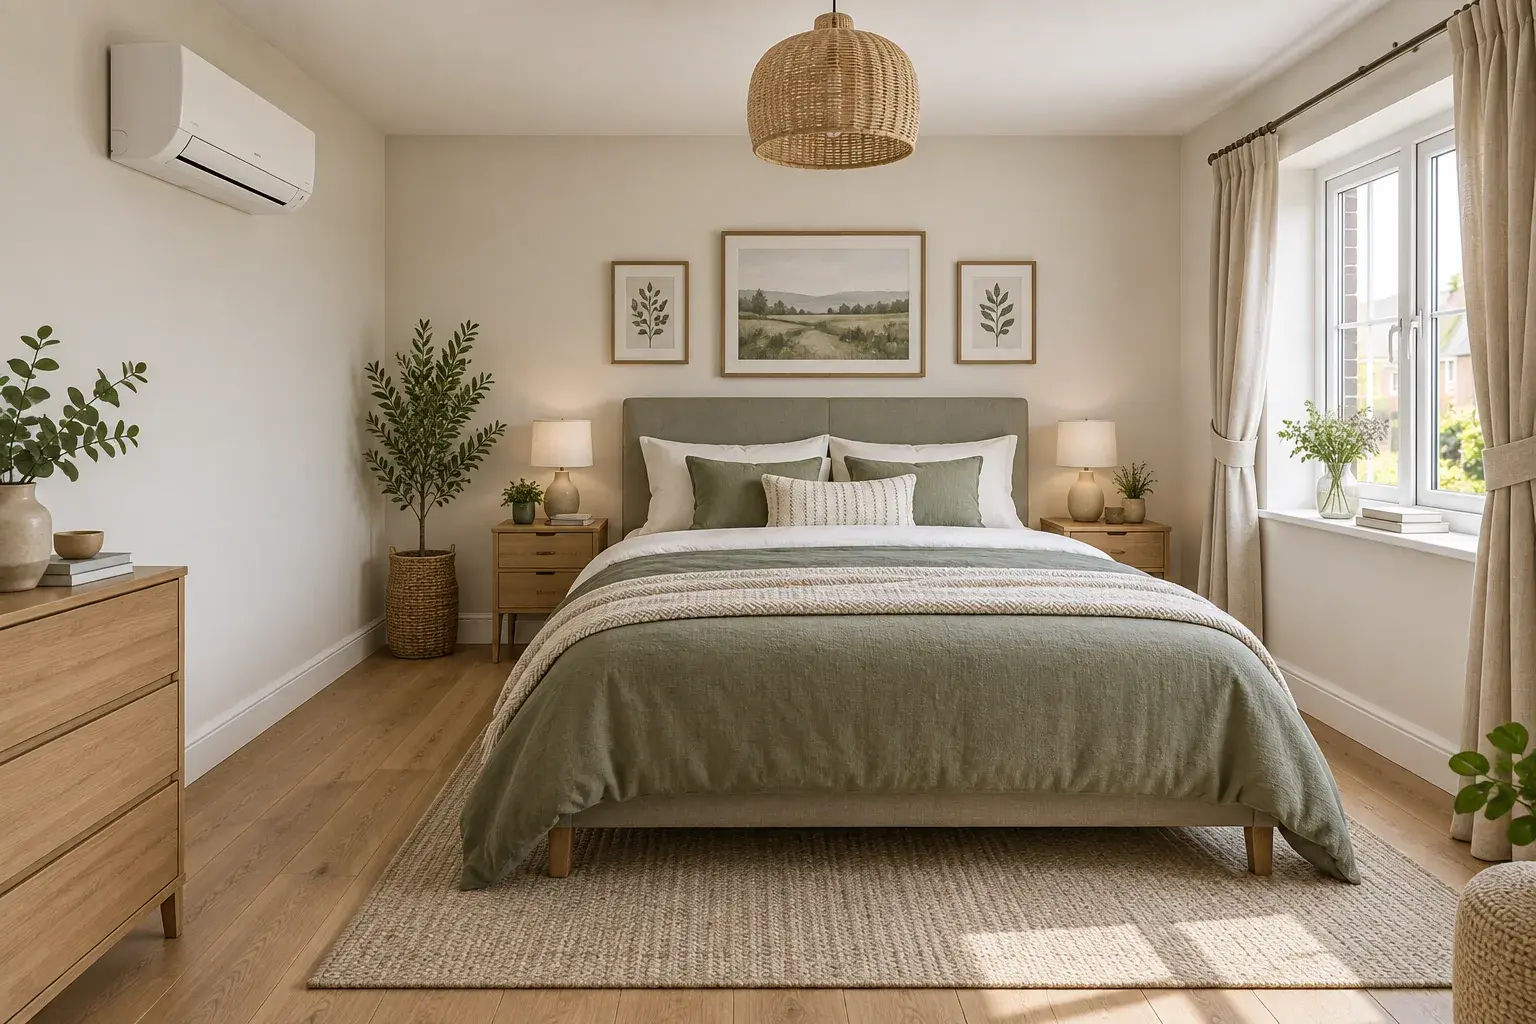
For a wall-mounted bedroom air conditioner, start with a position that lets air circulate without sending a persistent draught over your pillows. Then check that the same position works for drainage, pipework and maintenance. The best-looking empty wall is only a candidate until those checks are complete.
There is no universal rule that the unit must go above the bed, opposite it or beside it. Your room layout and the chosen model's airflow controls matter more than a simple compass direction.
The feature image is an AI-generated design illustration, not a completed customer installation or a dimensioned installation plan.
Start with the bed, not the pipe route
Before an air-conditioning installation survey, sketch the room with the bed in its normal position. Include wardrobes, the door swing, curtains and any desk where you sit for long periods. Mark the pillows rather than just the outline of the mattress: that is the area where an unwanted draught will be most noticeable.
Choose two possible unit positions and ask the surveyor to explain the airflow from each. This gives you a useful comparison instead of committing immediately to whichever wall makes the pipework shortest.
Daikin's bedroom guidance emphasises avoiding direct airflow onto sleepers. Its advice on placement around the home also highlights unobstructed airflow and maintenance access. Those are better starting points than copying a photograph of somebody else's bedroom.
Above the bed, opposite it or on a side wall?
Use this as a discussion aid, not a fixing specification:
| Possible position | Question to settle before choosing it |
|---|---|
| Above the headboard | Can this model send air clear of both sleeping positions, and can its filters and casing be reached safely? |
| Opposite the bed | Will the main air stream travel straight towards the pillows? Ask about its direction at the settings you expect to use. |
| On a side wall | Can air reach the room without a wardrobe, curtain or other obstruction getting in the way? |
| Near the bedroom door | Will the door or surrounding joinery obstruct access, and where will the pipes and drain go? |
Even general manufacturer articles differ on whether above the bed is desirable. Do not treat either “always above” or “never above” as a substitute for the selected unit's installation instructions and a room-specific assessment.
Avoid choosing the exact mounting height from a generic online measurement. Required space above and beside the unit depends on the model. Ask the installer to mark the appliance outline and the space it needs around it, so you can judge the finished appearance accurately.
Ask where the water will go
Cooling can produce condensate: water that needs a planned drainage route from the indoor unit. This can change which wall is practical.
For example, the Daikin CTXM-A/FTXM-A/ATXM-A installer guide specifies a downward slope for the drain hose and includes drainage testing. That is model-specific technical guidance for the installer, not a DIY instruction.
Ask: “Can this position use gravity drainage, or does it need a condensate pump?” A pipe route that rises into a loft should prompt that question before you approve the layout.
A pump can make an otherwise difficult route possible, but it adds something else to discuss for a bedroom. Aspen's pump instructions warn that intermittent pump sound may be noticeable in very quiet spaces and say acceptable noise should be confirmed for bedrooms. Ask where the pump would sit and how it would be accessed for maintenance.
Compare the complete installation for noise
A headline decibel figure does not describe every sound you might hear from bed. Ask for the indoor unit's figures at the relevant fan settings, plus details of any pump and the outdoor unit's proposed position.
Check that any figures being compared measure the same thing. Daikin explains the distinction: sound power describes the source, while sound pressure depends on where it is measured. A specification is useful evidence, not a guarantee of silence in your room.
At handover, ask for a demonstration of the airflow controls and the settings you plan to use overnight, from your usual sleeping position.
A worked layout decision
Imagine a bedroom with two feasible wall positions. This is an illustrative planning example, not a customer job.
Position A is on an outside wall opposite the bed. The proposed drain can fall away by gravity, but the airflow needs checking because it faces the pillows. Position B is on a side wall with a clearer route across open floor, but its proposed drainage route requires a pump.
Neither wins automatically. Ask the surveyor to compare:
- Whether Position A's airflow can be directed comfortably away from the bed.
- Whether Position B has an alternative gravity drain route.
- Where a pump would be located, if needed, and whether its operation is acceptable to you.
- What each option changes in the written quote, including visible trunking and access.
That comparison makes the trade-off explicit before holes are drilled. Our installation cost guide explains the wider factors behind a quote.
Check the outdoor position in Wales too
The indoor layout is only half the proposal. Have the installer identify the outdoor location, access and effects on nearby windows before you agree the design.
For Welsh homes, use Welsh Government's domestic heat-pump planning guidance, rather than assuming English rules apply. The guidance says Welsh permitted development rights changed on 1 June 2026 and remain subject to conditions, including sound assessment. It distinguishes heating or heating-and-cooling equipment from cooling-only units. Confirm how the rules apply to your particular proposal with your installer and local planning authority where needed.
What to send with your quote enquiry
- A simple room sketch showing both possible unit positions and the bed.
- Photos of every wall, including the space above doors and wardrobes.
- Room dimensions and notes on when it becomes uncomfortably warm.
- An outside photo showing possible unit locations and nearby windows.
- Whether you want overnight operation and whether you are sensitive to intermittent noise.
- A request to identify drainage, any pump, visible pipe covering and maintenance access in the proposal.
If you also want other bedrooms treated, read our single-split and multi-split comparison before deciding on the overall configuration.
Smart Space Living offers air-conditioning installation across its South Wales service areas. Send your bedroom photos and request a quote, mentioning your preferred bed layout and asking for the indoor position, outdoor position and drainage route to be considered together.