Where Should an Air Conditioning Outdoor Unit Go?
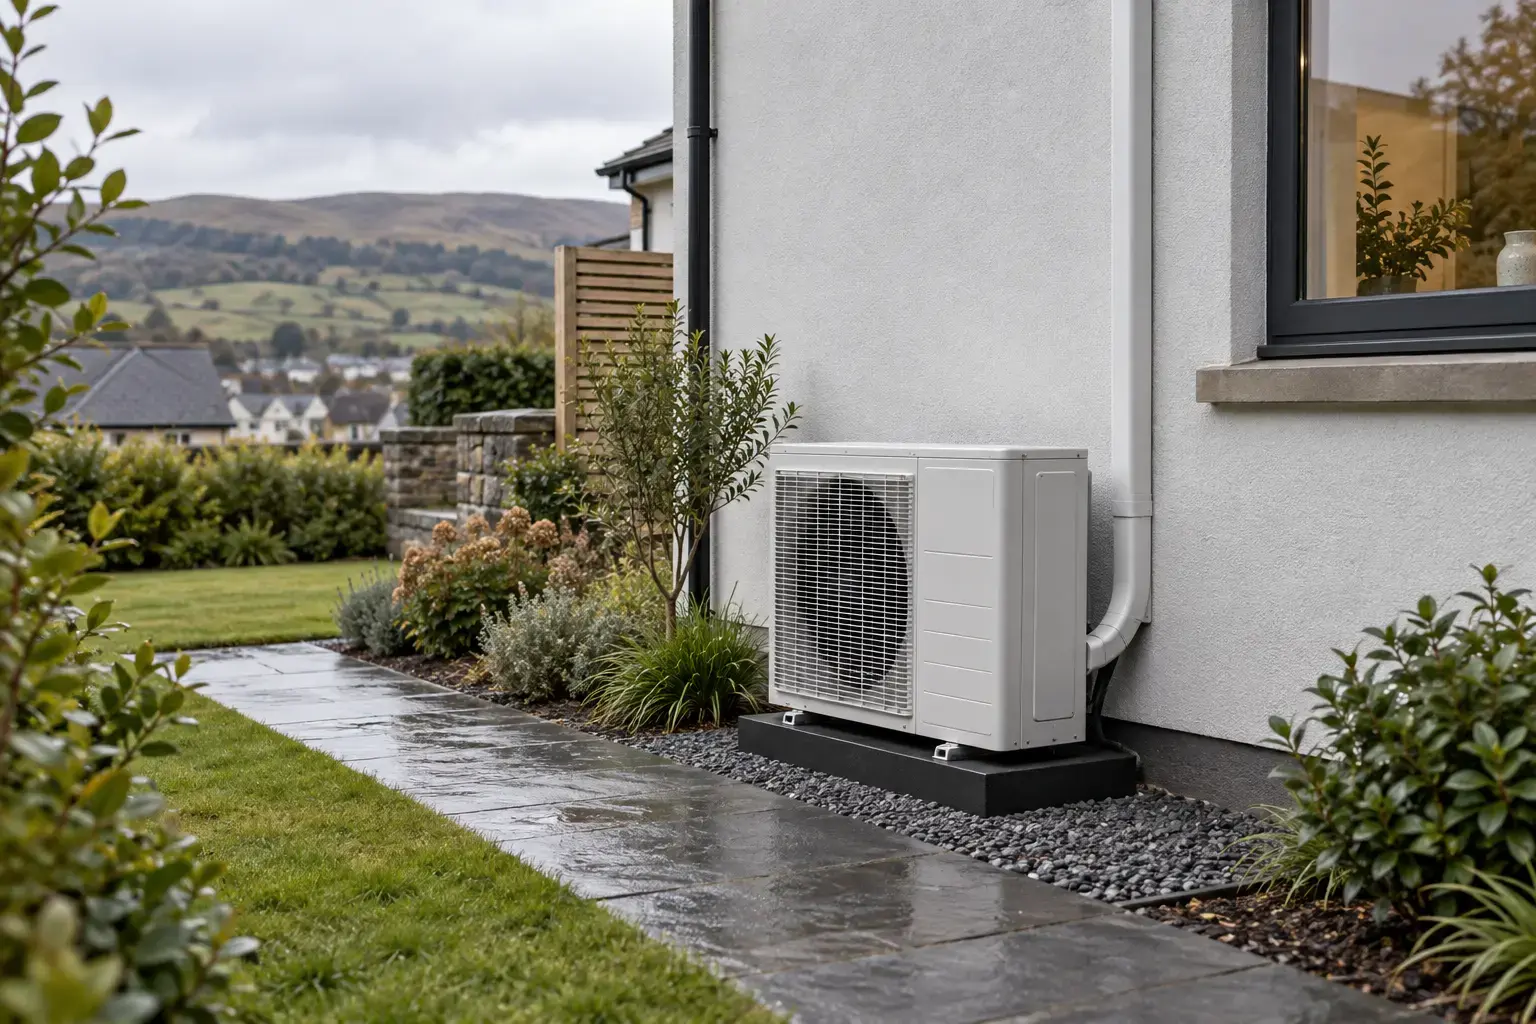
A good air conditioning outdoor-unit position is open enough for the selected model's airflow, stable, safely accessible for servicing and considerate of nearby windows and quiet rooms. It also needs a workable pipe route and must fit the planning position for your Welsh property. The most discreet corner is not automatically the best place if it boxes in the fan or makes future maintenance awkward.
Do not approve the location from a photo alone. Ask for the outdoor unit, required clear spaces, pipework and drainage to be marked on the survey proposal before you accept the design.
The feature image is an AI-generated editorial concept, not a completed customer installation or a dimensioned fixing plan.
Test every possible location in the same order
Comparing two or three positions is easier when each goes through the same five checks.
1. Can the unit move air freely?
An outdoor unit needs to draw air across its coil and discharge it without the warm exhaust air being trapped and pulled back in. Daikin's placement guidance recommends a safe, well-ventilated location with sufficient clearance, clear of vegetation and accessible for maintenance.
The exact gaps are model-specific. A generic internet measurement is not a substitute for the installation manual supplied with the chosen unit. Ask the installer to show the required space behind, beside, above and in front of it. A fence, hedge, bin store or decorative screen must be included in that assessment; hiding the casing does not make the airflow requirement disappear.
2. What could hear or feel it?
Look beyond the nearest property boundary. Mark your bedroom and living-room windows, a neighbour's nearest door or window, patios and any wall that could transmit vibration into a quiet room.
When comparing specifications, check whether a figure is sound power or sound pressure and under what operating condition it was measured. Daikin explains the distinction: sound power characterises the source, while sound pressure depends on the measurement position and surroundings. A brochure figure therefore helps compare equipment, but it does not by itself predict what somebody will hear at a window.
Mounting matters too. A ground stand and a wall bracket solve different site problems; neither is automatically quieter in every building. The support, fixings and vibration isolation need to suit the unit and structure.
3. Can an engineer reach it safely later?
The unit will need cleaning, inspection and possibly repair. A position that can only be reached over a fragile roof, through a neighbour's garden or behind a permanent enclosure may turn routine access into a separate project.
Ask which panels and connections need working space. Keep the route to them in the design, rather than treating today's empty corner as future storage space.
4. Where will pipes, cables and water go?
The indoor and outdoor units are connected by refrigerant pipework and cabling. The chosen system also has limits for pipe length and vertical separation, so “put it as far away as possible” is not a complete noise strategy.
Have the proposal show:
- the external pipe-covering route and wall entry;
- whether any run crosses a doorway, downpipe or planned extension;
- the indoor condensate drain or pump arrangement; and
- where water associated with outdoor operation is intended to drain, without creating a slippery path or nuisance.
Longer or more complex routes can affect the scope of an air conditioning installation quote. The correct limit and treatment come from the selected system's instructions and the site survey, not a universal maximum copied online.
5. Does the position pass the Wales permission check?
Planning rules are not the same across the UK. Welsh Government says permitted development rights for air source heat pumps changed on 1 June 2026. Its current domestic heat-pump planning guidance sets conditions including an MCS 020(a) sound-impact assessment, restrictions for listed buildings, conservation areas and roof positions, and a requirement that equipment covered by those rights is for heating or heating and cooling—not cooling only.
That does not mean every reversible air conditioner is automatically permitted development. The property, equipment and proposal must meet the conditions, and flats or leasehold homes may also need freeholder or management-company consent. Use our air conditioning planning-permission guide as a starting point, then ask the installer or local planning authority to confirm the actual proposal.
Ground, wall or roof: compare the trade-offs
| Possible position | Potential advantage | What to resolve before choosing it |
|---|---|---|
| Ground stand at the rear or side | Often straightforward to reach and inspect | Stable support, airflow around fences or plants, drainage, security and the route across the garden |
| Wall brackets | Keeps the unit off limited ground space | Wall suitability, fixings, vibration transfer, safe service access and visual impact |
| Flat roof | May move the unit away from busy garden space | Structural support, safe long-term access, weather exposure, pipe route and the Welsh planning conditions for flat-roof siting |
| Balcony or courtyard | Can be the only practical outside area for some properties | Lease or freeholder consent, discharged-air recirculation, neighbouring openings and maintenance space |
| Behind a screen | Reduces the direct view of the casing | The screen must not compromise model-specific airflow or access; include it in the design rather than adding it later |
This is a comparison list, not permission to install in any of these places. For example, a neat flat-roof position can fail on access or planning, while an easy ground position can fail because a narrow passage traps discharged air.
If your home is close to the coast or in a particularly exposed spot, tell the surveyor. Ask whether the chosen manufacturer's environmental guidance changes the model, mounting method or maintenance plan. Do not assume a generic cover is appropriate: a cover fitted while the system operates would obstruct airflow.
A worked three-location comparison
Imagine a terraced home where the living room needs one split system. This is an illustrative planning exercise, not a customer job. The survey identifies three possible outdoor locations:
- A: rear patio near the treated room. The pipe route is simple and access is easy, but the unit would sit close to the household's main seating area.
- B: side passage. It is less visible from the patio, but the passage is narrow and the neighbour has a nearby window.
- C: flat roof over a rear addition. It frees the ground, but servicing would require a planned safe access route and the roof proposal must pass structural and Welsh planning checks.
Rather than choosing C because it is out of sight, put the evidence in a scorecard:
| Decision point | A: patio | B: passage | C: flat roof |
|---|---|---|---|
| Model clearances shown on drawing | To confirm | To confirm—possible constraint | To confirm |
| Nearest sensitive window or seating area marked | Patio seating | Neighbour's window | Upper windows |
| Safe service route retained | Likely simple | Check working width | Needs a defined access method |
| Pipework and drain route drawn | Short | Longer | Vertical route |
| Permission or consent check | Property-specific | Property-specific | Roof conditions plus property checks |
The table does not produce an automatic winner. It exposes the missing facts, so the installer can reject unsuitable positions and explain the recommended one in writing.
What your survey drawing or quote should identify
Before approving the installation, ask for these points to be clear:
- Outdoor-unit make and model, not just a generic capacity.
- Its exact proposed position and mounting method.
- Manufacturer-required clear spaces, including any planned screen.
- The direction of discharged air.
- The nearest windows, doors and regularly used outdoor seating.
- How vibration will be controlled for that mounting surface.
- Refrigerant pipework, cable covering and wall-entry route.
- Indoor condensate and relevant outdoor water-management routes.
- Safe access for cleaning and service panels.
- Any planning, listed-building, conservation-area, lease or freeholder check still outstanding.
Planning several rooms? Decide whether separate outdoor units or one shared system suits the property before fixing a location; our single-split versus multi-split guide explains that choice. For the other half of the layout, use the bedroom indoor-unit placement guide.
Smart Space Living installs air conditioning across its South Wales service areas. Request a survey and quote, and send outside photos showing the whole elevation, nearby windows, boundaries and access—not just a close-up of the preferred corner.