Can You Put a PS5 in a Media Wall Cupboard?
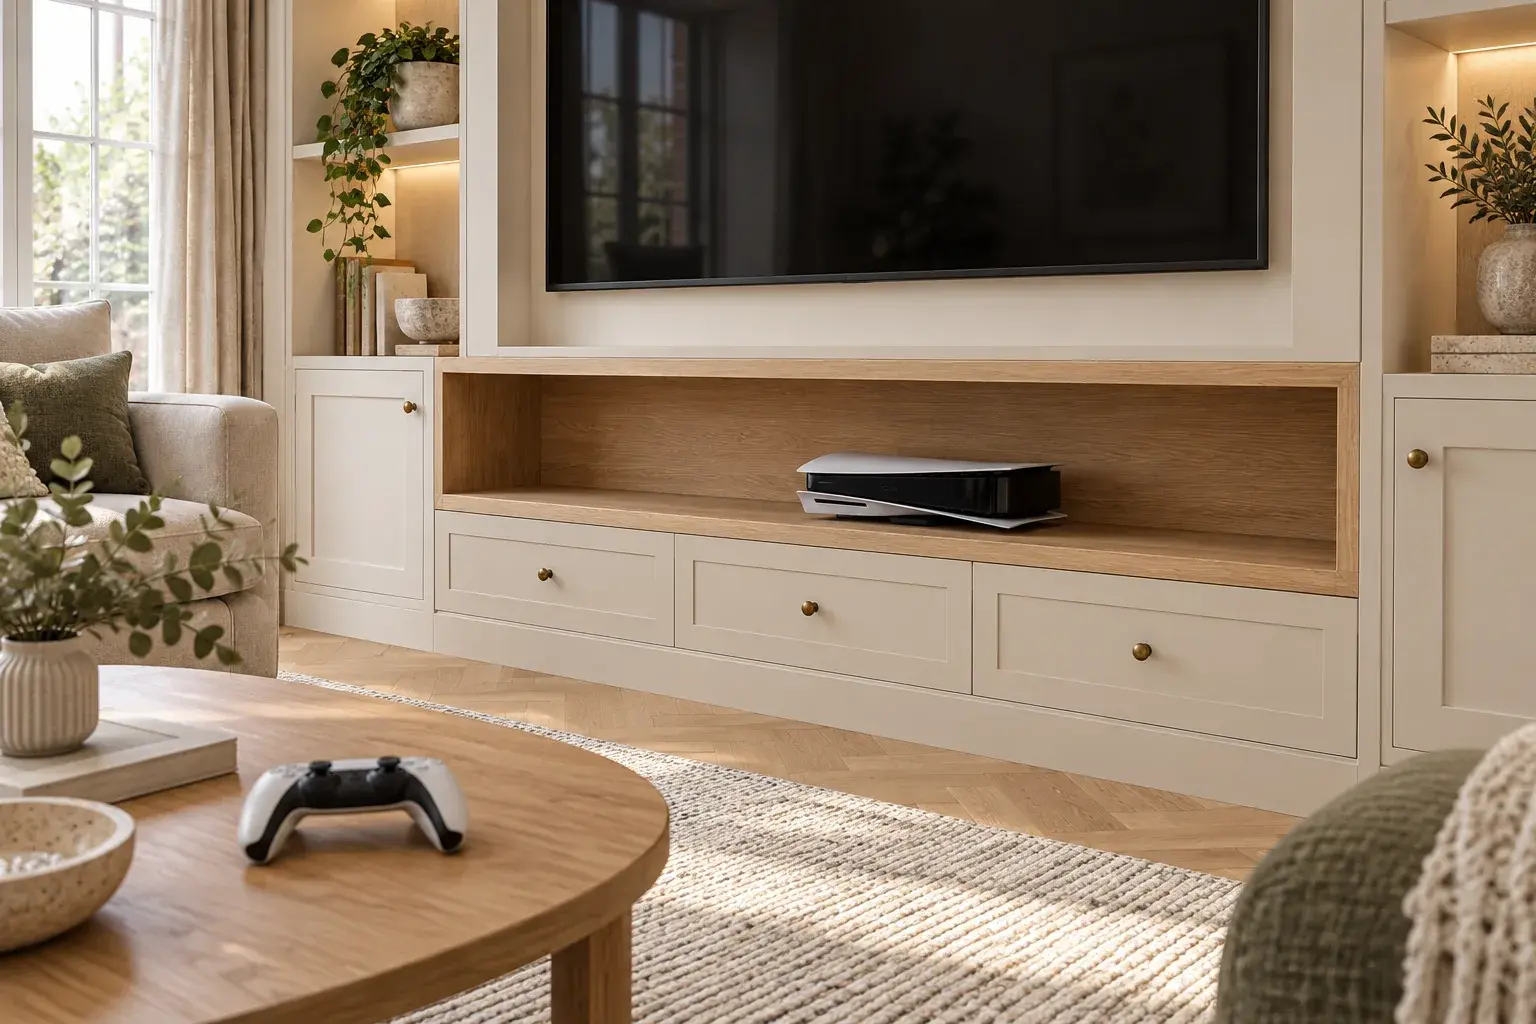
A PS5 can be part of a media wall, but a cupboard that merely fits the console is not necessarily suitable for running it. Start with an open, accessible position that meets Sony's ventilation instructions. Do not approve a closed compartment—or a hidden space behind the TV—until the design shows how it meets those requirements.
The distinction is between storing an appliance and operating it. A tidy front elevation tells you little about the space left around the vents once the back panel, cables, hinges and other equipment are in place.
The image is an AI-generated editorial concept, not a completed customer installation or a ventilation specification. Use the exact console's instructions to assess a real design.
What does Sony actually require?
PlayStation's UK ventilation guidance says to keep the side and rear vents unobstructed, provide at least 10 cm of free space around each side, and avoid narrow or cramped locations. It also says not to let dust accumulate around the vents.
That is more demanding than simply leaving a small cable gap. Nor does meeting a distance by itself prove that a closed box has sufficient airflow: the warning against cramped spaces still applies.
Check the manual for your particular PS5 version before the joinery is specified. As one model-specific example, Sony's CFI-21XX instruction manual gives separate instructions for horizontal feet and a vertical stand. The supporting hardware is part of the installed size, not an optional detail to leave out of the drawing.
There is no universal “console shelf size” here. Different consoles, versions and orientations need their own check; do not transfer the PS5 figure to an Xbox or another device without its instructions.
Ask to see the air route, not just ventilation holes
For the proposed console bay, ask the designer to identify where room air enters and where warmed air returns to the room. A hole for HDMI leads is not, on its own, evidence of a working ventilation arrangement. An opening into another closed void does not demonstrate an air route to the room either.
These are design-review questions, not instructions to cut holes or add fans yourself:
- Is the console's required free space genuinely clear, or occupied by plugs, bundled leads or cupboard fittings?
- Does the proposed door change the arrangement when it closes?
- Is the console sharing a small compartment with other powered equipment?
- Can normal use put games, controllers or ornaments in the space reserved for airflow?
- If someone proposes a cabinet fan, who checks its suitability, access and maintenance requirements?
Do not treat a fan as permission to ignore the console manufacturer's instructions. If the enclosure cannot be justified, revise the furniture: an open shelf or a separate equipment position is often a simpler brief than making a hidden compartment work.
A cupboard drawing that needs revising
Consider this illustrative design review, not a customer job or an approved cabinet specification.
A first sketch shows a PS5 in a side cupboard. The drawing labels the cupboard's external width, but not the usable opening. There is a solid door, a back panel with one cable hole, and space above the console allocated to games.
The homeowner asks for four changes before accepting it:
| What the sketch leaves unresolved | What the revised drawing must show |
|---|---|
| External cabinet size only | Clear internal dimensions after panels, hinges and shelf supports |
| Console outline without connections | Actual supported console position, plugs and usable cable space |
| A cable hole labelled “ventilation” | A credible air route to and from the room, checked against the product instructions |
| Games stored in the surrounding gap | Separate accessory storage that cannot occupy the required free space |
Suppose the first two checks show that the clearances cannot fit. The answer is not to squeeze the console sideways or delete its support. The brief changes to a wider open shelf, with games kept in the drawers below. If that pushes the furniture too far into the room, a separate console location may be preferable.
This is a different measurement from the media wall's overall projection. Our media wall depth guide helps compare that larger footprint with your existing furniture.
“We'll open the door while playing” needs a proper plan
An open door does not automatically resolve restricted space at the sides or rear. If the proposal depends on a door staying open, have the designer assess the actual operating position rather than assuming it works.
Also ask whether that arrangement suits your household. Does the door obstruct a walkway? Will it be closed absent-mindedly? Can someone start the console without remembering to open it? A design that is easy to use correctly is preferable to one that needs constant reminders.
Keep “stored, fully switched off” and “running” as separate states in the brief. Do not assume that standby or rest settings are equivalent to switching off: Sony explains that a PS5 can download and install updates in rest mode. The furniture should accommodate the way the console will actually be used, including any background activity, rather than just a staged photograph.
Keep access separate from appearance
Before approving the bay, try these everyday tasks with the proposed arrangement in mind:
- Reach the buttons, disc slot if fitted, and front connections.
- Disconnect and remove the console without taking the TV down or damaging fixed trim.
- Reach the power connection and replace the HDMI lead.
- Clean the shelf and reach the console for manufacturer-directed maintenance.
- Put the console back in its approved position without crushing cables or losing its clearances.
Sony advises disconnecting the console's AC power cable before cleaning and using a low-powered vacuum for dust around the vents. That makes removal and cleaning access a practical requirement, not merely a convenience.
If the media wall includes an electric fire, ask for the console location to be assessed alongside that exact fire's instructions. Do not assume a cabinet directly above a heater is acceptable because the doors look separate. Our electric-fire guide covers the appliance decision; this page does not supply a generic fire-to-console distance.
Likewise, a console bay is not automatically a suitable soundbar recess. The soundbar placement guide addresses the different problem of leaving speaker paths unobstructed.
What to agree before the wall is finished
Make these five points part of the design discussion:
- Named equipment: the exact console version, orientation and supporting hardware are recorded.
- Usable space: the drawing includes clearances and connections, not just the bare product outline.
- Operating arrangement: doors, other equipment and the route back to room air are considered together.
- Access: the console and leads can be removed, and cleaning does not require dismantling finished joinery.
- Handover: you can demonstrate those access tasks and confirm the installed layout matches the agreed drawing.
A brief successful gaming session is not proof that an undersized cupboard is acceptable. If the PS5 displays a high-temperature warning, Sony's manual says to turn it off, allow it to cool and then relocate it to a well-ventilated position away from high temperatures. Do not keep playing to test the furniture.
For a bespoke media wall in South Wales, send photos of your wall and console, the console model number, and whether hidden storage is essential or simply a preference. Include any planned fire and other equipment. Check our areas covered, then request a free design consultation and quote so the storage can be planned around everyday use—not just how neatly everything disappears.