
How High Should a TV Be on a Media Wall?
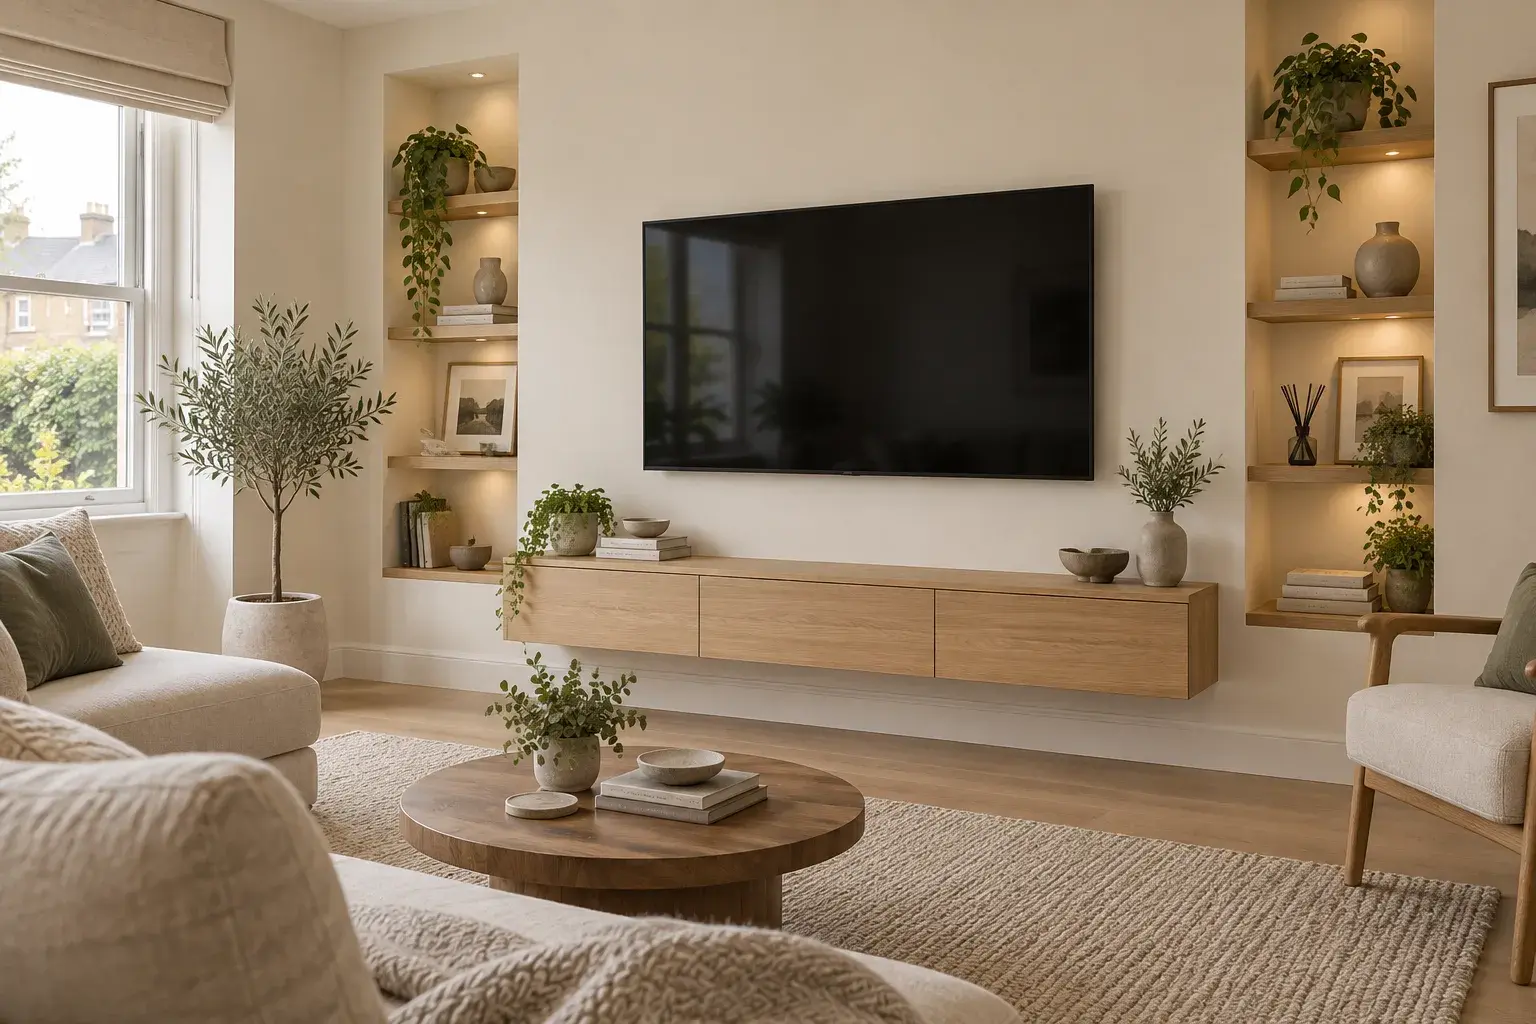
Start with the centre of the screen close to your seated eye level, then test the position from your usual seat. A media wall should suit the way you watch television, rather than forcing the TV upwards to make the shelving look symmetrical.
There is no single floor-to-screen measurement that works in every home. Your sofa, posture and television dimensions all affect the layout. This guide gives you a way to mark out a position before committing to a bespoke build.
The image above is an AI-generated design illustration, not a photograph of a completed customer installation.
Measure from your sofa first
Place your sofa where you intend to keep it. Sit as you normally would when watching television, including the cushions you use. Ask someone to measure from the finished floor to your eye level.
Use that measurement as the initial height for the centre of the screen, not its bottom edge or the mounting bracket. Samsung's UK TV mounting guidance recommends an eye-level screen centre for comfortable viewing.
If two people use the room regularly, take both measurements and try a position that feels comfortable for both. If you mainly watch from a recliner, test while reclined as well. This is a layout exercise, so give yourself time to compare positions.
Turn your centre height into a screen outline
The calculation for an initial outline is straightforward:
Bottom of TV = chosen centre height − half the TV's overall height
Top of TV = chosen centre height + half the TV's overall height
Use the manufacturer's actual dimensions without the stand. A television's advertised inch size describes its diagonal, so it is not the measurement to subtract here.
For example, suppose your chosen centre height is 105 cm and your TV's overall height without its stand is 72 cm:
| Measurement | Calculation | Result |
|---|---|---|
| Half the TV height | 72 ÷ 2 | 36 cm |
| Bottom edge above floor | 105 − 36 | 69 cm |
| Top edge above floor | 105 + 36 | 141 cm |
These are illustrative measurements, not recommended dimensions for every room. The example describes the outside of the TV, not a recess opening, ventilation gap or fixing position.
Mark the outline with a wall-safe method, such as low-tack tape tested on an inconspicuous area first. Sit down again and look at the marked rectangle from each frequently used seat. A cardboard template can help if you do not want tape on the wall.
Do bigger TVs need to go higher?
Not automatically. If you keep the same screen centre and increase the television's height, its bottom edge moves down and its top edge moves up.
This matters when replacing a smaller TV. Keeping the old bottom-edge height may put the new screen centre higher than you intended. Recalculate using the new model's dimensions before agreeing the recess or cabinet layout.
If you expect to upgrade later, tell the designer which larger model or approximate size you have in mind. Ask for a design that allows future changes without promising that every television will fit: dimensions, connections and mounting requirements vary.
What if the media wall includes an electric fire?
Check the exact appliance and TV instructions before setting either opening. Samsung's guidance advises against exposing the television to a heat source, including a position over a fireplace. Do not assume that a fire advertised for media walls automatically makes every TV-above-fire arrangement suitable.
Ask the installer to establish whether your chosen products can be used in the proposed layout. There is no universal gap in this guide that overrides their instructions.
If the proposed arrangement pushes the TV above your comfortable viewing position, discuss a different layout: a separate fire position, a different specification where permitted, or a media wall without a fire. Our media wall design ideas can help you explore the visual options.
Leave space for the equipment you actually use
Bring a list of your TV, bracket, soundbar, games console and other equipment to the design discussion. A tidy front elevation can still be inconvenient if you cannot reach a connection or remove an appliance.
Before signing off the design, ask:
- Can the TV be removed without damaging the surrounding finish?
- Can you reach the connections you expect to use?
- Where will the soundbar sit, and does its manufacturer allow that position?
- How will cables be changed if you replace equipment?
- Have the model-specific ventilation and mounting instructions been checked?
The taped outline is a visual planning tool only. The installer still needs to determine the support, fixings and bracket position for the specific television and wall construction.
A checklist before you approve the media wall
Photograph your taped layout from the main seating position and send it with:
- The wall's width and height.
- Your sofa position and measured seated eye level.
- The TV model number and dimensions without its stand.
- Details of any proposed fire and soundbar.
- Your storage needs and likely future equipment changes.
- Notes on windows, reflections and any layout constraints.
Ask the designer to show the proposed TV centre height on the drawing. This gives you a clear dimension to discuss before installation, alongside the finish and storage choices.
For the wider specification, see our media wall cost guide. Changes to cabinetry, appliances and layout should be included in the quote before work starts.
Common questions about media wall TV height
Should the TV be centred vertically on the whole wall?
That is an aesthetic choice, not a useful starting point for seated viewing. Start with the seating position and work the surrounding design around it.
Is the bracket height the same as the screen centre?
Do not assume so. The relationship depends on the television's mounting points and the bracket. Give the installer your desired screen position, then let them determine the fixing position from the product instructions.
Can I choose the height before buying the TV?
You can choose an initial centre height and sketch the layout, but confirm the actual model before finalising openings and supports.
Planning a media wall in South Wales?
Smart Space Living offers bespoke media wall installation across South Wales. Send your room photos, TV model and a rough layout through our contact page to discuss a design and quote.
A useful starting brief is simple: “This is where we sit, this is our TV, and this is the screen height we have tested.” It helps keep everyday comfort central to the finished design.