
Can You Have a Log Burner Without a Chimney in Wales?
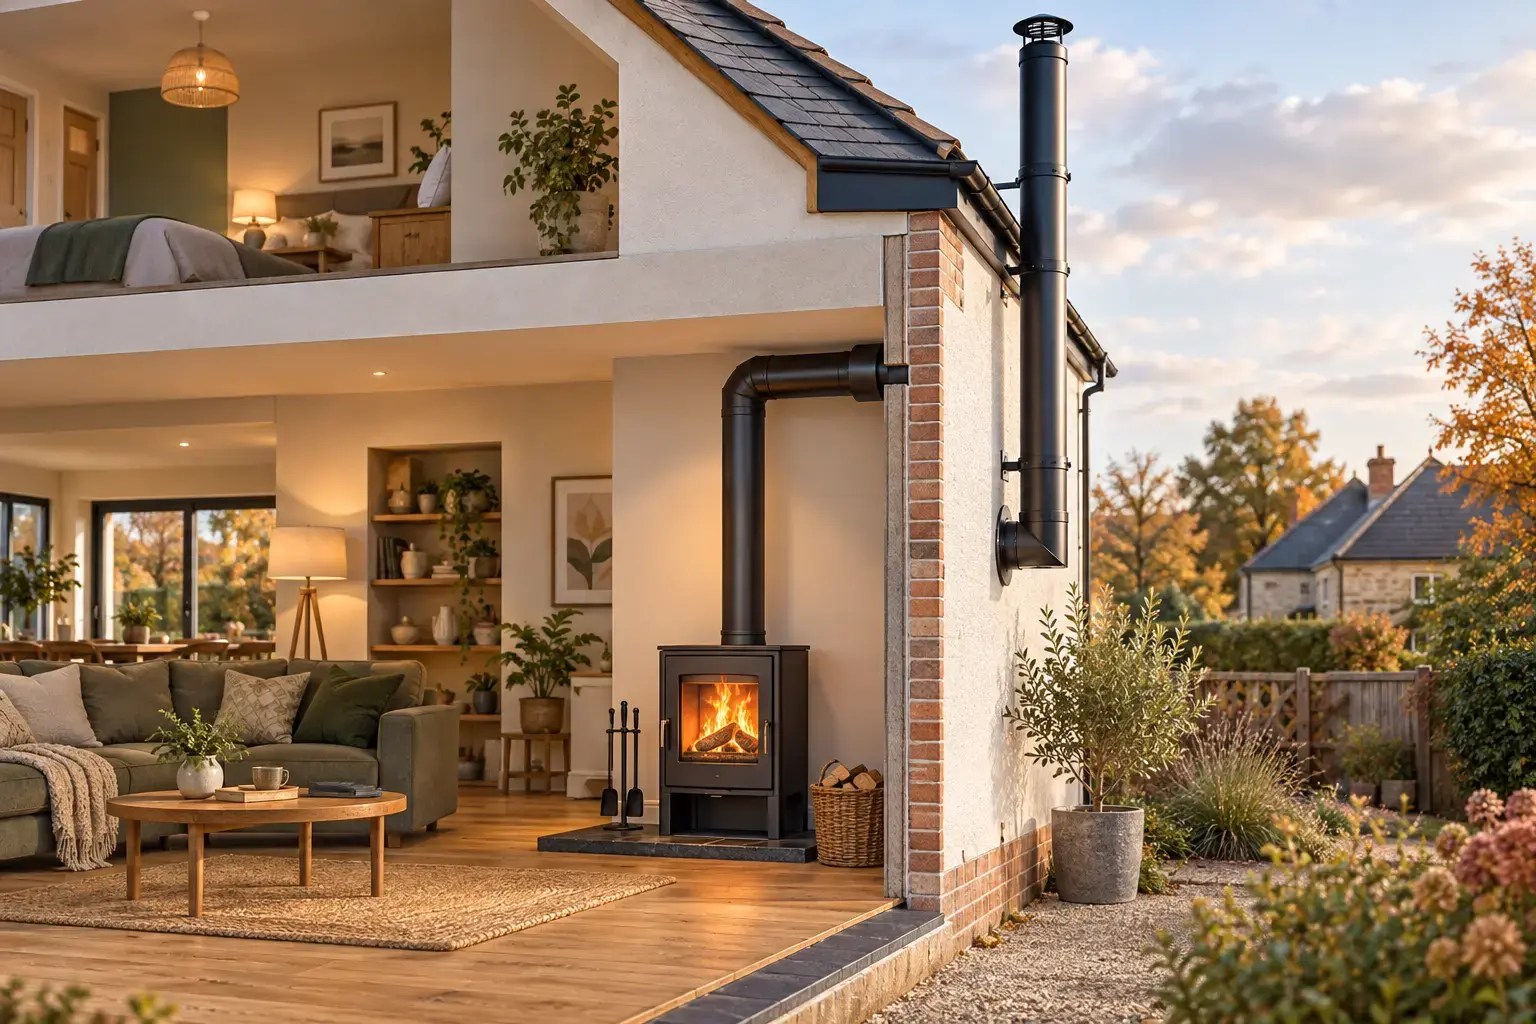
Yes—a house without a traditional brick chimney can still be suitable for a log burner. Instead of lining an existing chimney, the installation can use a purpose-made insulated system chimney, often called a twin-wall flue, to carry combustion gases safely to a suitable terminal above the building.
That does not mean every room or every proposed route will work. The stove position, flue path, nearby windows, roof shape, combustible materials, ventilation and planning constraints all need checking before anyone promises an installation.
The image above is an AI-generated design concept, not a customer installation or a technical layout. An actual flue must be designed for the property and appliance.
What replaces the traditional chimney?
A freestanding stove still needs a complete chimney or flue system; the smoke cannot simply be taken through the nearest wall with a short pipe.
In a chimneyless home, an installer can specify a factory-made insulated system chimney suitable for the chosen appliance and fuel. The insulation helps the flue gases stay warm enough for reliable draught while protecting surrounding building materials, subject to the clearances and components declared by that system's manufacturer.
This is different from the flexible liner used inside a masonry chimney. A liner relies on the existing chimney structure around it. A system chimney is assembled from tested components and forms the chimney itself. Manufacturer guidance for systems such as Schiedel's insulated chimney range shows that these products are designed for solid-fuel applications, but the exact product, diameter and route must match the stove and the manufacturer's instructions.
The two common route ideas
The first survey decision is usually whether the insulated chimney can rise mainly inside the building or outside it. Neither is automatically better.
| Route idea | Possible advantages | Points the survey must resolve |
|---|---|---|
| Internal rise through the home and roof | A straighter, warmer route may support good draught; less flue is visible outside | Loss of space, penetrations through floors and roof, fire-stopping, boxing-in, structural conflicts and access for inspection |
| Through an outside wall, then vertically up the elevation | Less disruption to rooms above; the main stack remains outside | External appearance, wall construction, supports, eaves and guttering, windows, boundaries, terminal position and safe access for installation and sweeping |
These are planning concepts, not do-it-yourself instructions. The connection near the stove, the point where the system changes to insulated chimney, and every wall, ceiling or roof penetration must follow the appliance and chimney-system instructions as well as Building Regulations.
A simple worked example
Imagine a two-storey semi-detached house with no chimney breast. The preferred stove wall backs onto a side passage, while a bedroom sits directly above the living room.
An internal route might rise through a corner of that bedroom and then through the roof. It may offer a relatively direct chimney path, but the homeowner must accept the boxed-in section and the building work through the floor and roof.
An external route might pass through the living-room wall before rising up the side elevation. That could preserve the bedroom space, but only if the route can avoid openings and roof features, achieve a compliant terminal position and be supported and maintained safely. Its visual effect and planning status also need checking.
The useful question is therefore not just, “Can a flue go outside?” It is, “Which complete route works safely from this stove position to a compliant terminal, with acceptable disruption and appearance?”
What Building Regulations require in Wales
In Wales, a new flue is Building Regulations work. The Welsh Government's flue and chimney guidance says that ventilation and general safety must be considered and that installation should be carried out by a suitably qualified installer.
The detailed Welsh guidance is Approved Document J. It covers matters including air supply, discharge of combustion products, protection of the building, hearths, flues and chimneys. The installer also needs to work from the chosen stove and system-chimney instructions; a generic sketch cannot settle product-specific clearances or component choices.
Compliance normally needs to be demonstrated either through an installer who can self-certify under an appropriate competent-person scheme or through the local authority Building Control route. Ask who will notify the work and what certificate you will receive before accepting the quote.
This article is Wales-specific. England has its own current edition of Approved Document J and separate permitted-development rules, so an English project should be checked against those rather than assuming the Welsh details apply.
Will you need planning permission for the external flue?
Building Regulations and planning permission are separate checks. Passing one does not remove the need to consider the other.
For houses in Wales, fitting or replacing an external chimney is normally permitted development when the relevant limits and conditions are met. However, the Welsh Government's planning guidance for flues and chimneys highlights exceptions, including designated areas, listed buildings and properties whose permitted-development rights have been removed. The allowances described there apply to houses, not automatically to flats or maisonettes.
The same guidance includes a roof-height limit for permitted development. That planning limit must be considered alongside the terminal position needed for safe flue operation under Building Regulations. If the two requirements cannot both be satisfied, the design or permission route may need to change.
For more context, read our separate guide to log burner planning permission in Wales.
What can make a no-chimney installation unsuitable?
A survey may rule out the homeowner's preferred position even when another position could work. Common issues to investigate include:
- no practical route to a suitable terminal without conflicting with openings, roof features or neighbouring structures;
- insufficient space around the stove or chimney system for the declared clearances;
- structural elements that cannot sensibly be penetrated or altered;
- no acceptable provision for the hearth, ventilation or carbon monoxide alarm;
- difficult access for safe installation, future inspection and sweeping;
- planning, listed-building, leasehold or freeholder restrictions; and
- a stove or flue combination that does not match the room, route or local smoke-control requirements.
If the address is in a designated Smoke Control Area, that affects the appliance and fuel choices as well. Our Smoke Control Areas guide explains that separate decision.
No-chimney quote checklist
Ask each installer to make these points clear in writing:
- Proposed stove position and full flue route: not just where the pipe leaves the room, but where it terminates.
- Why that route is preferred: including the trade-off between internal disruption and external appearance.
- Specified appliance and chimney system: with the proposed diameter and manufacturer identified.
- Wall, floor and roof work: including weathering, supports, fire-stopping, making good and any access equipment.
- Hearth, ventilation and alarm provision: stated rather than left as an assumption.
- Cleaning and inspection access: so the finished system can be maintained without dismantling the room.
- Planning and property checks: especially for a listed building, designated area, flat, leasehold home or restricted permitted-development rights.
- Notification and certification: who handles Building Regulations compliance and what document is supplied at completion.
- Exclusions: such as scaffolding, decoration, electrical work or structural alterations.
This checklist also makes quote comparisons fairer. Two prices may describe very different routes and scopes. Our broader log burner installation cost guide explains the other factors that can change the total.
The practical answer
Not having a masonry chimney is a design constraint, not an automatic refusal. A suitable insulated system chimney can make a log burner possible, but the route must be designed around the property, the appliance and the Welsh rules—not chosen from a photograph.
If you are considering a no-chimney installation in South Wales, request a survey and quote. Include photographs of the preferred room, the outside wall and the roofline so the initial conversation can focus on realistic route options.